Residential with terraces
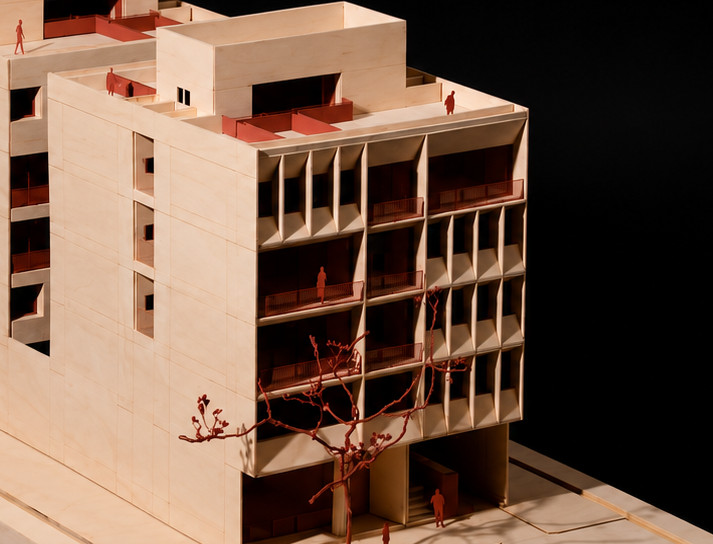
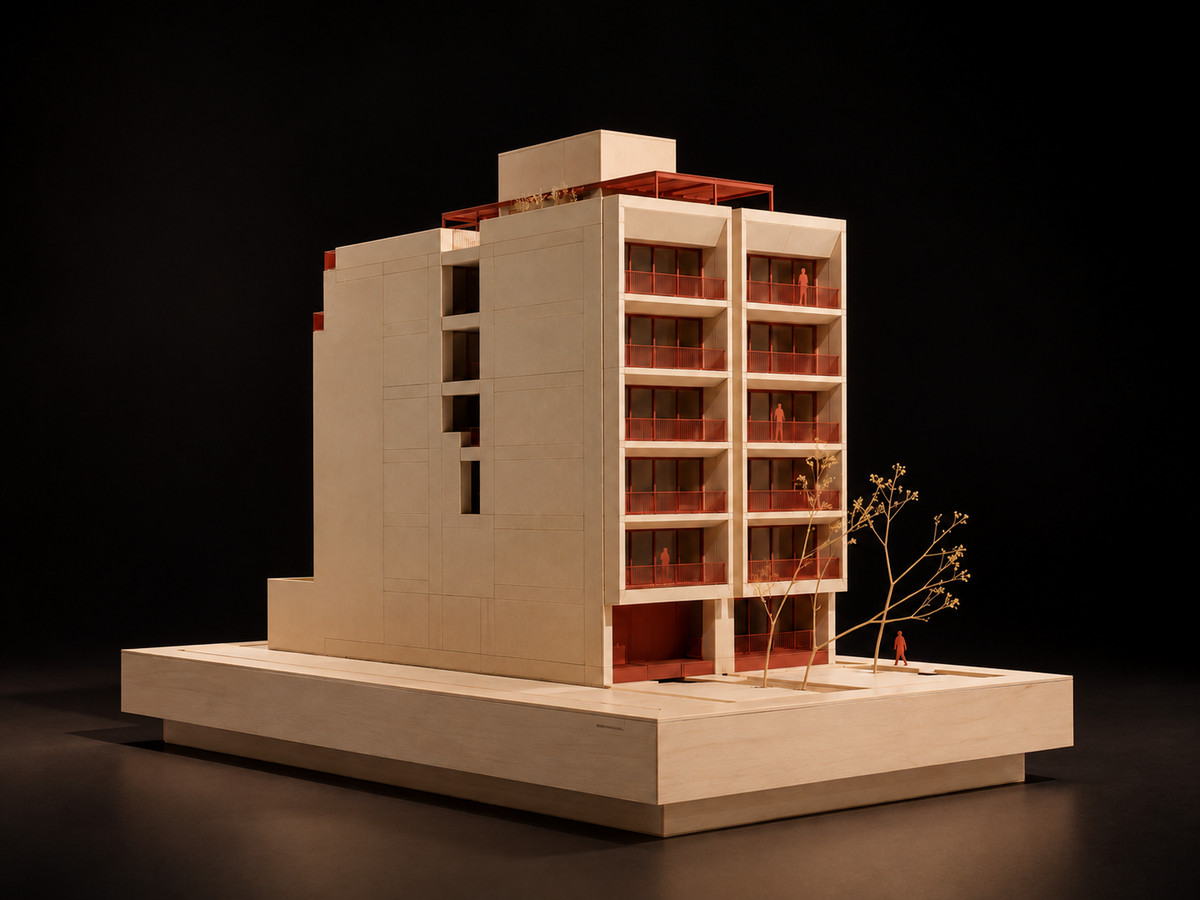
Two light-wood volumes with rooftop terraces and red balconies.
Details of this model
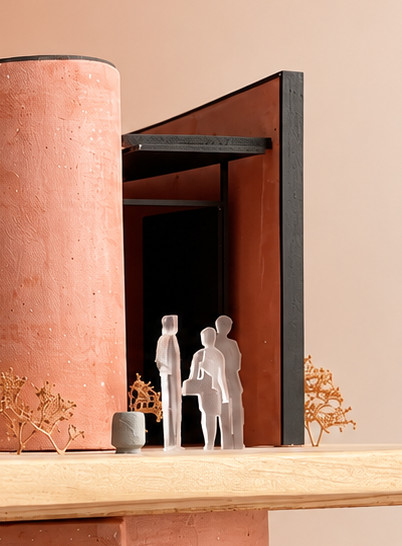
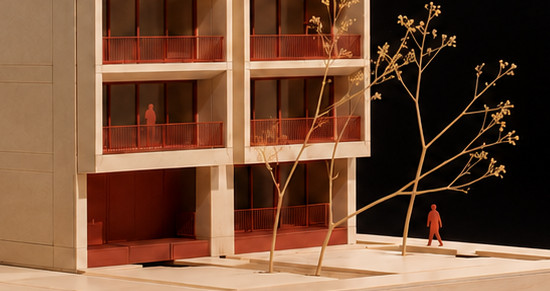
Entrances and routesEntrance and red treeThe entrance, the stairs and the scale figures show how the building is walked through.
You are on: Portfolio
ENES
A selection of what we have made for each firm and institution: finished models and the workshop work behind them.
Stage 1 of 15
Project intake
We receive the drawings, the references and what the client wants to achieve.
Finished models, tests and workshop details made for CCA.
Finished models, tests and workshop details made for Gaeta Springall.
Finished models, tests and workshop details made for F44.
Finished models, tests and workshop details made for Benjamín Romano.
Maquetas MX is an architectural model workshop in Puebla. We combine traditional craft with modern fabrication techniques to turn ideas into physical pieces, for architects, firms, developers, institutions and universities.
We make models with clear, specific requirements, and we also accompany experimental, creative projects with a more open vision. Either way we deliver more than a piece: we deliver a process.
We read the project before touching the material.
We test materials, cuts and finishes on samples.
What does not work the first time is corrected and documented.
Every detail is checked at scale, down to the last tree.
A selection of photographs of how we work in the workshop: tests, cuts, assemblies, painting, vegetation and details.
Two light-wood volumes with rooftop terraces and red balconies.
Seven storeys in light wood, red-railed balconies, a rooftop terrace and trees on a timber base.
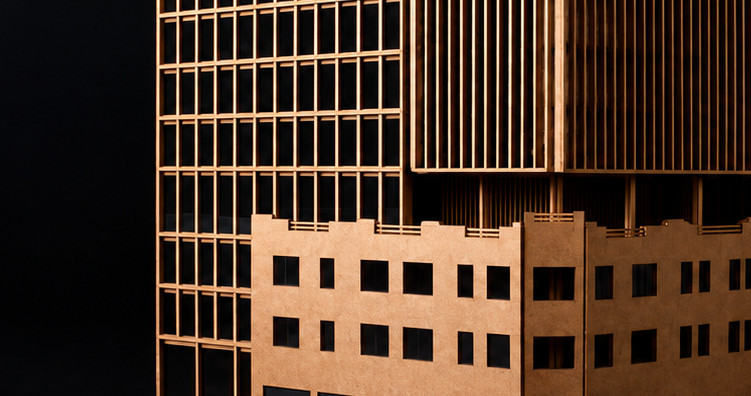
Timber structure with vertical louvres above a two-storey base.
A selection of photographs of how we work in the workshop: tests, cuts, assemblies, painting, vegetation and details.
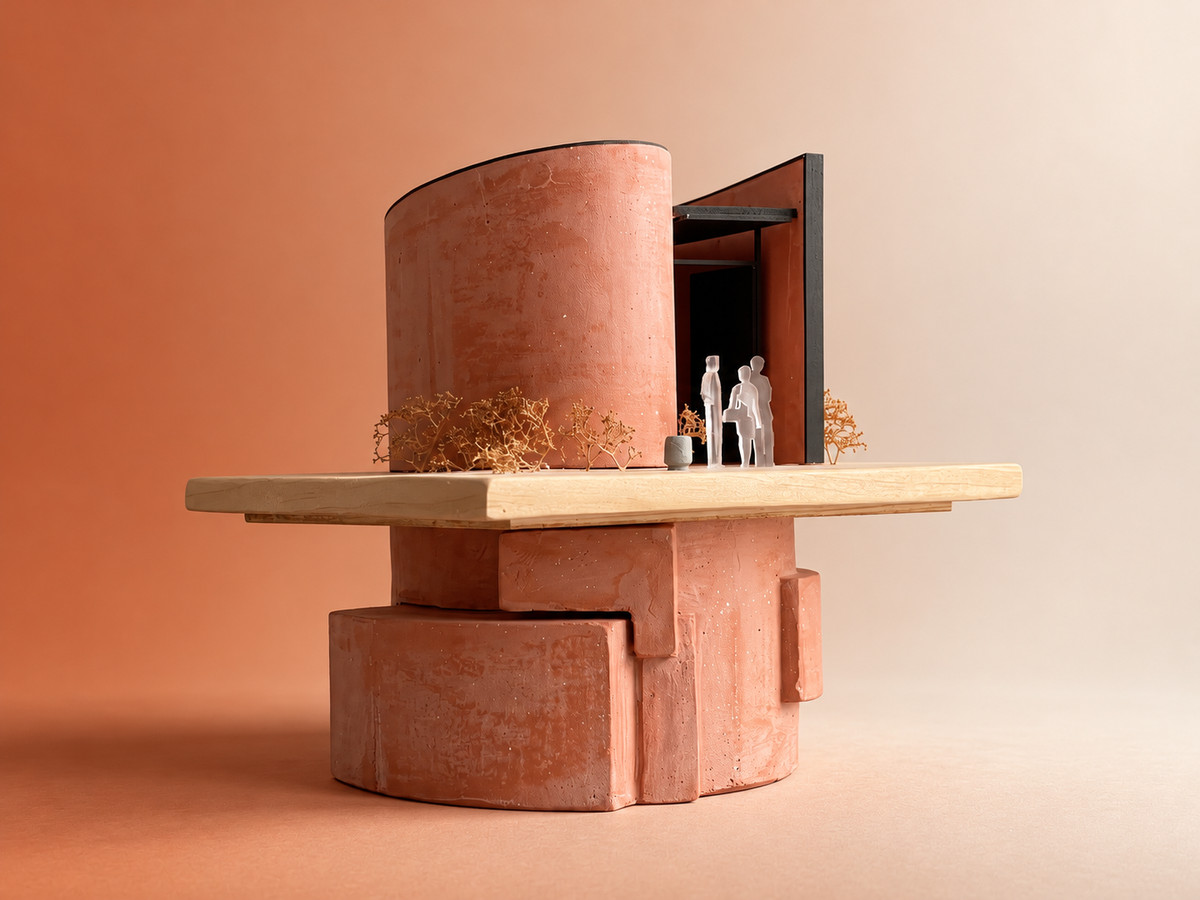
A terracotta clay cylinder above stepped volumes, with a cantilevered light-wood slab.
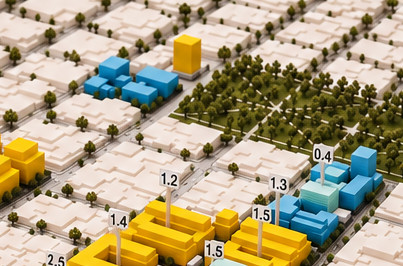
White urban fabric with the intervention areas picked out in colour.
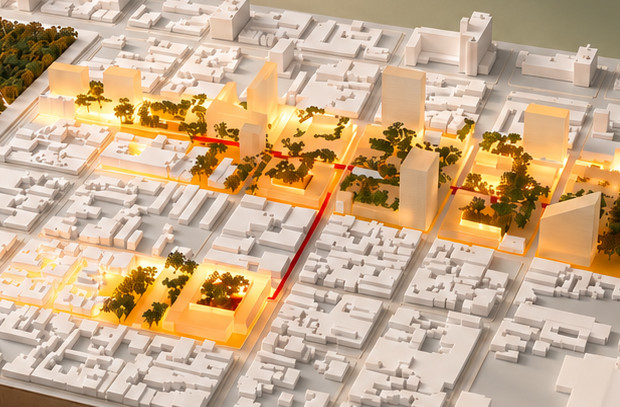
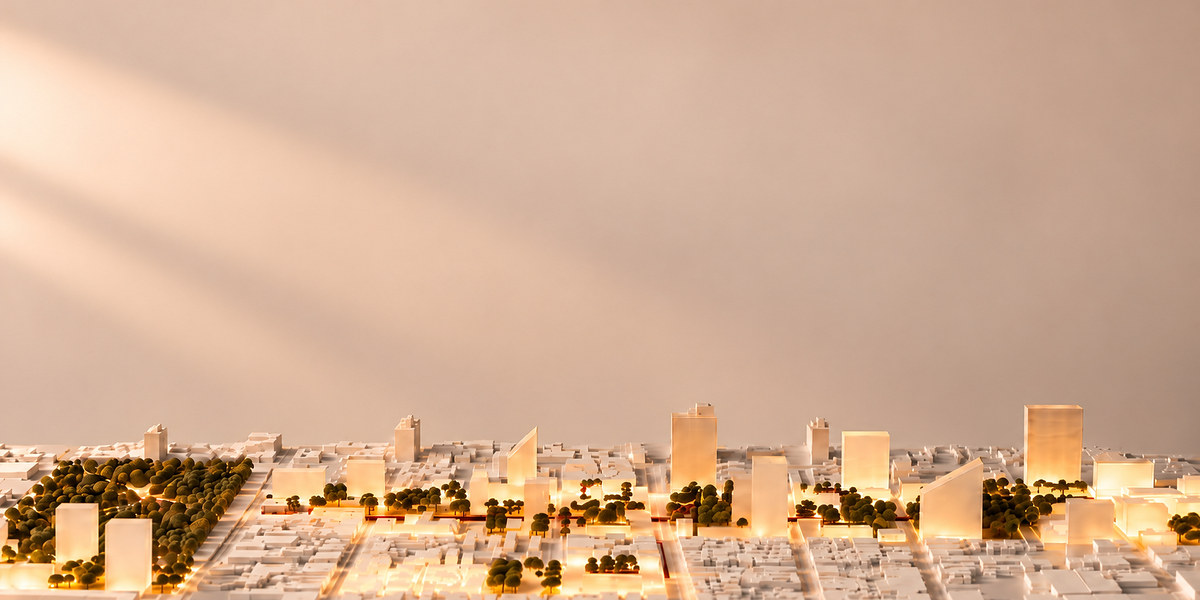
Illuminated urban model: park, axes and towers picked out in warm light.
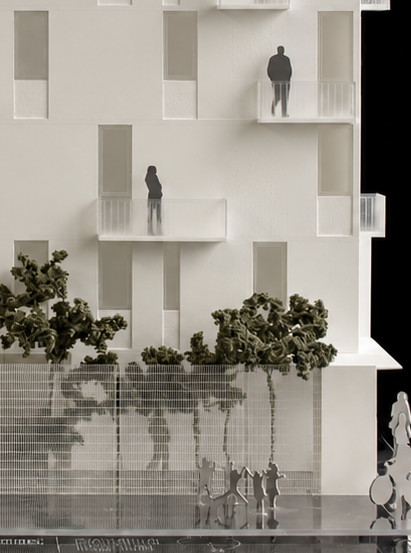
White facade with balconies, trees and scale figures on an acrylic base.
A selection of photographs of how we work in the workshop: tests, cuts, assemblies, painting, vegetation and details.
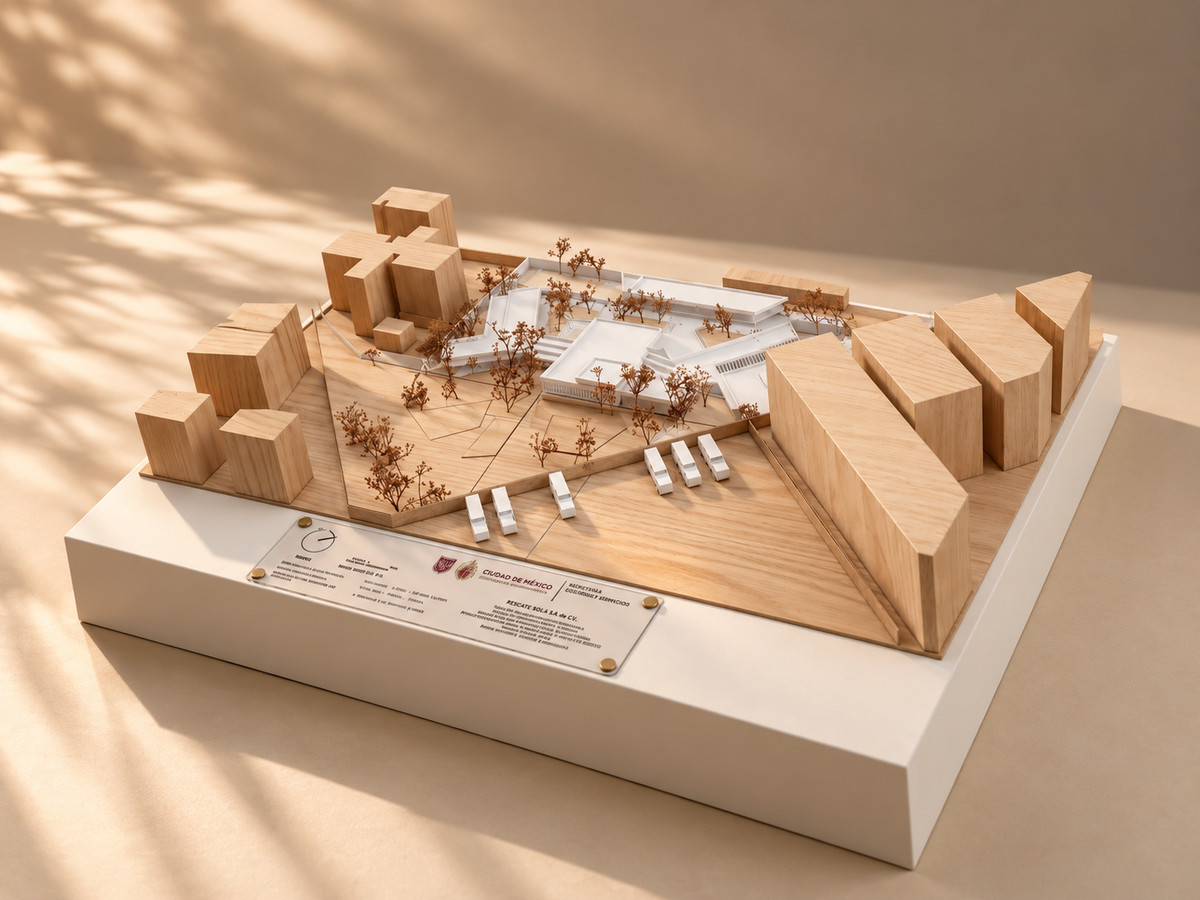
Timber plaza with bare trees, white pavilions and timber blocks, with its information plaque on a white base.
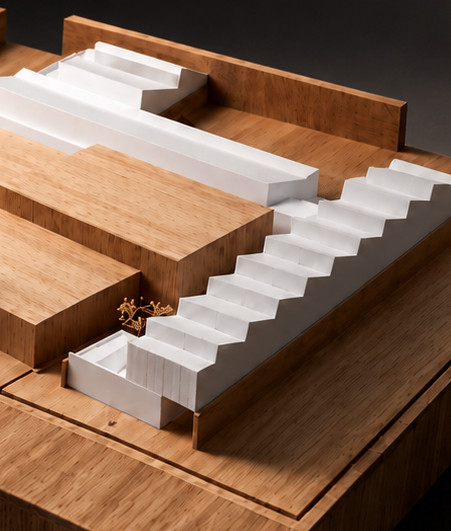
Complex on a timber base with white stairs and rows of trees.
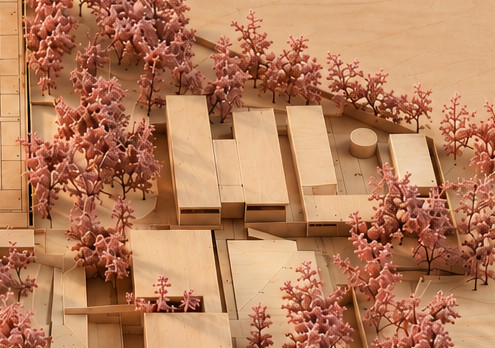
Light wood model with the plan engraved on the base, plywood volumes and pink-foliage trees grouped between the buildings.
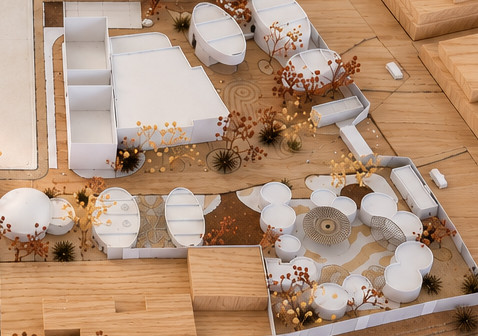
Model with a wooden surrounding and a data plaque: the site is resolved with white volumes, domes and circular pavilions among dry vegetation.
A selection of photographs of how we work in the workshop: tests, cuts, assemblies, painting, vegetation and details.
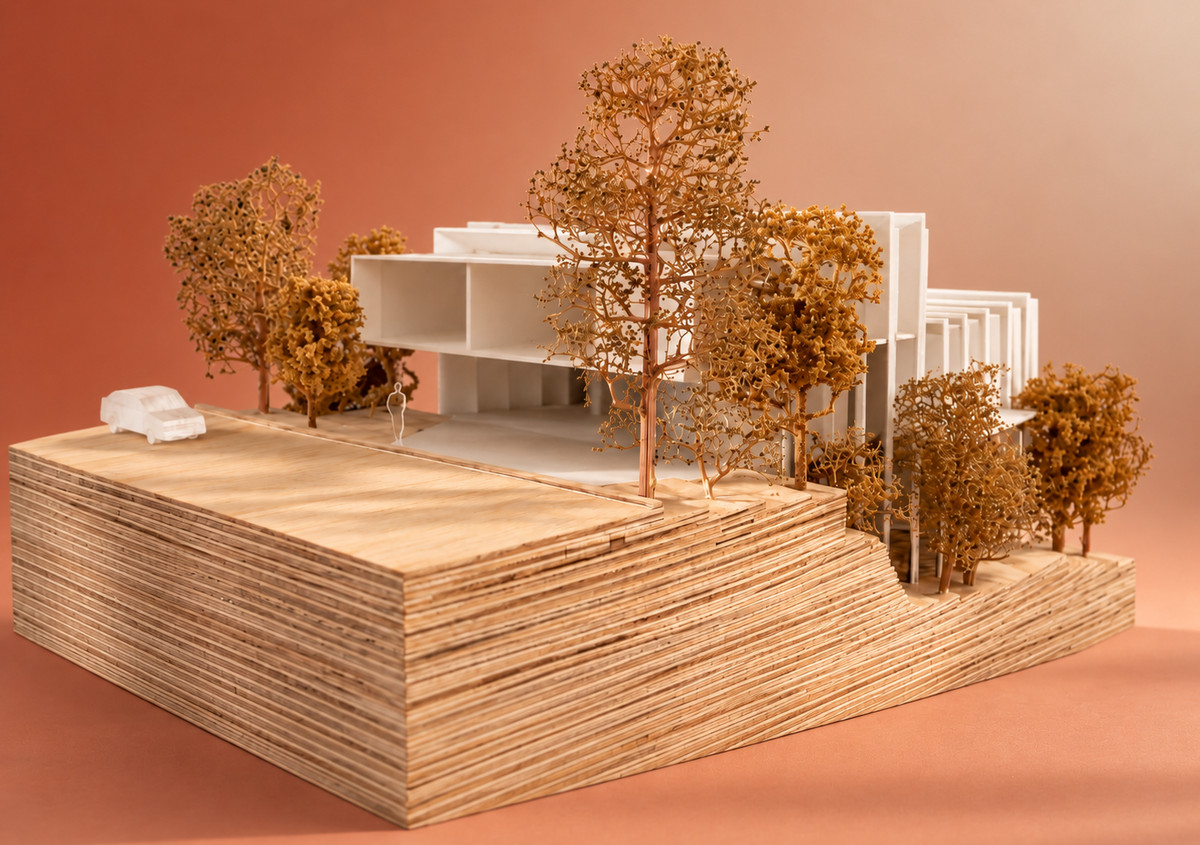
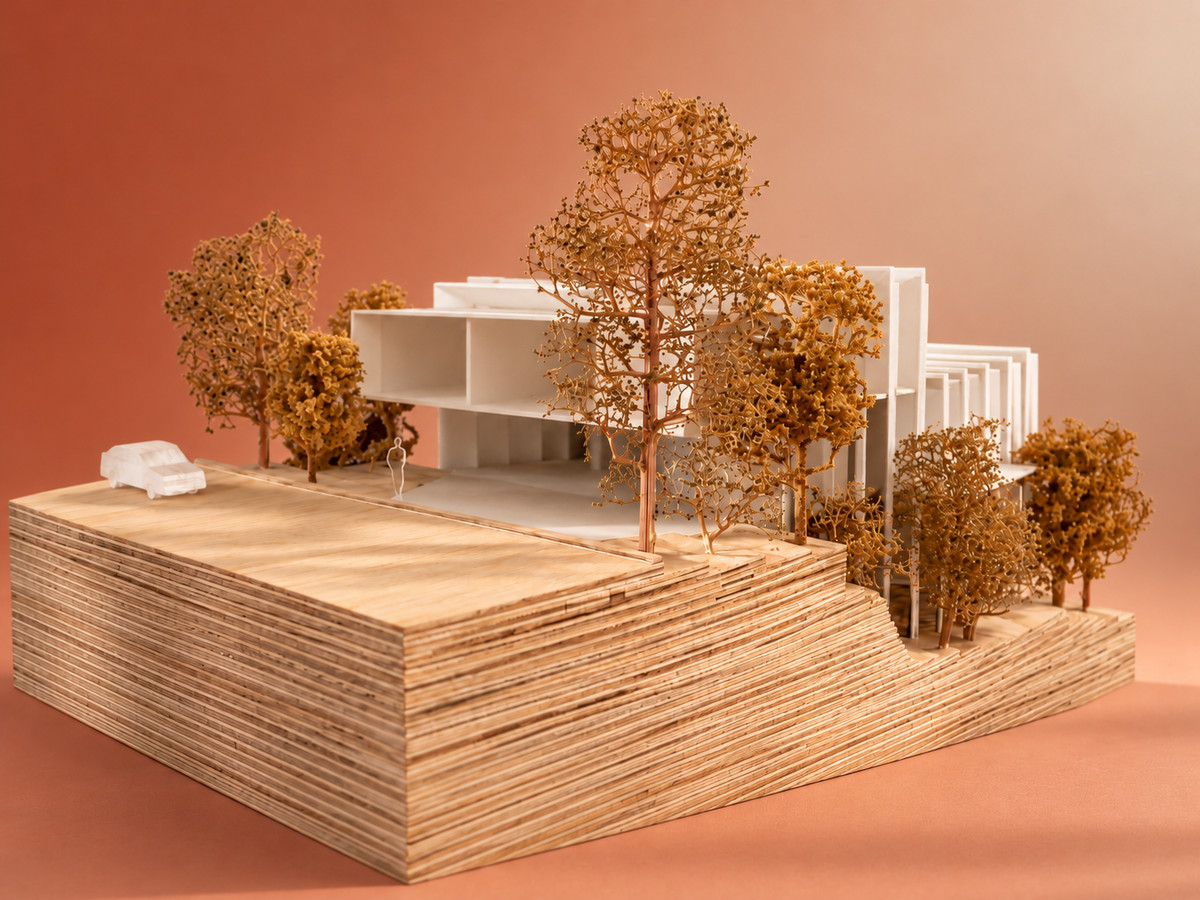
Model with a layered-plywood topographic base, a white building of open slabs and a pleated façade, and ochre trees.